Yuan Buildology Loading

Development / Construction / Management

Architecture with structure, clarity, and evidence.

01

About Us

02

Services

03

Projects

About Project

Coming Soon

Coming Soon

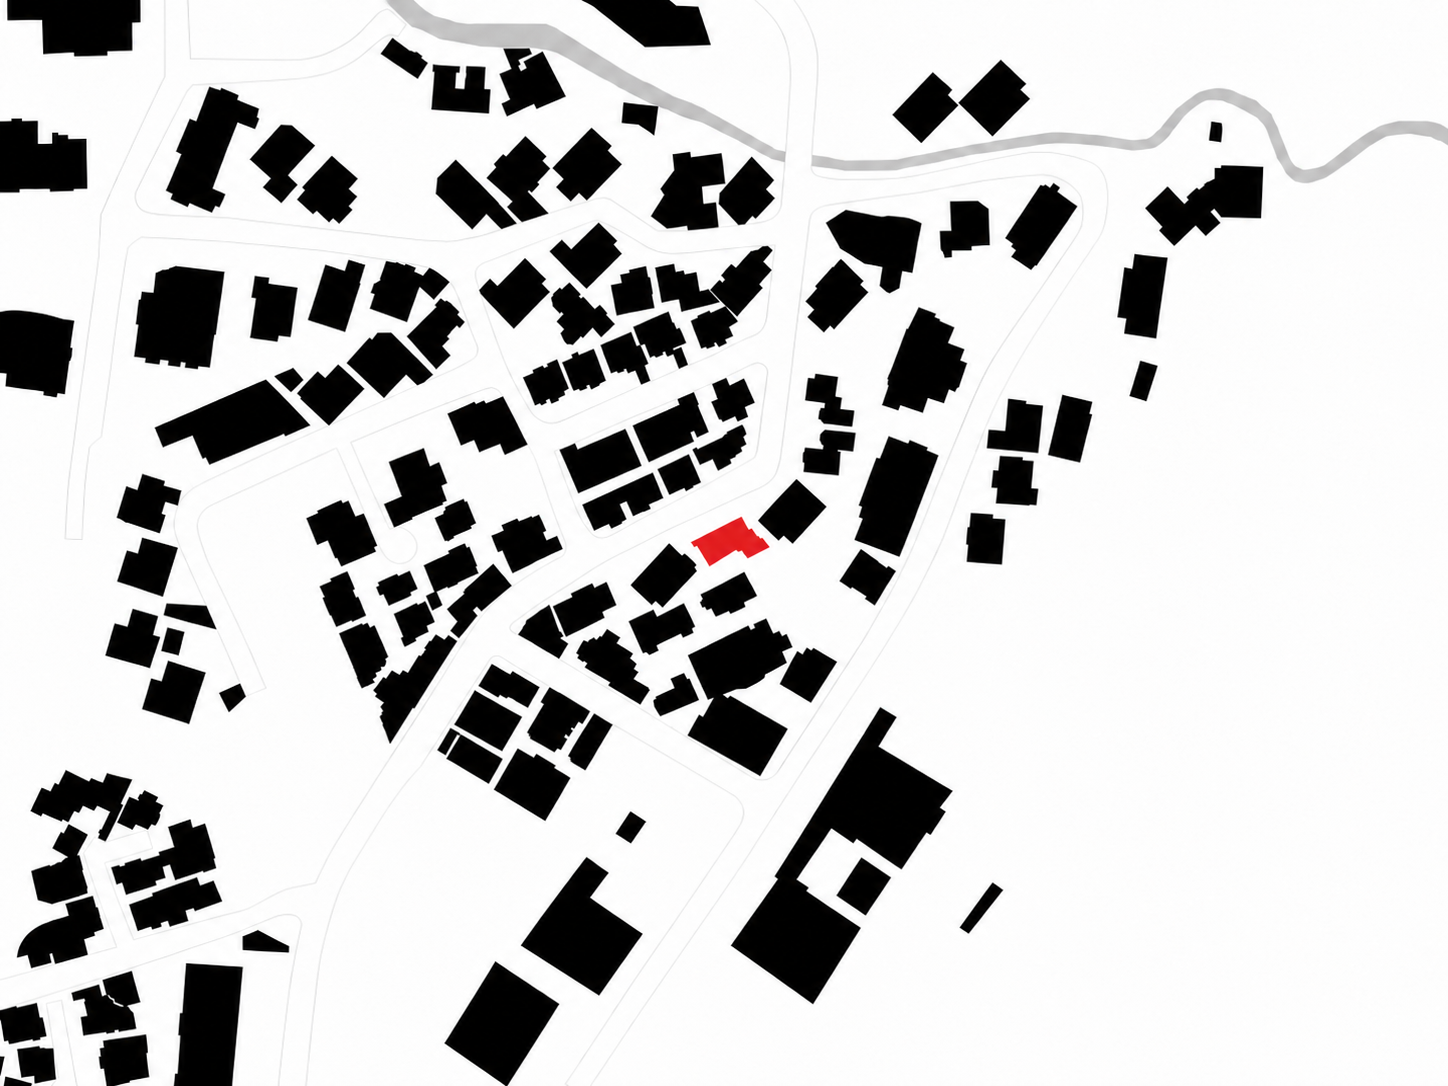
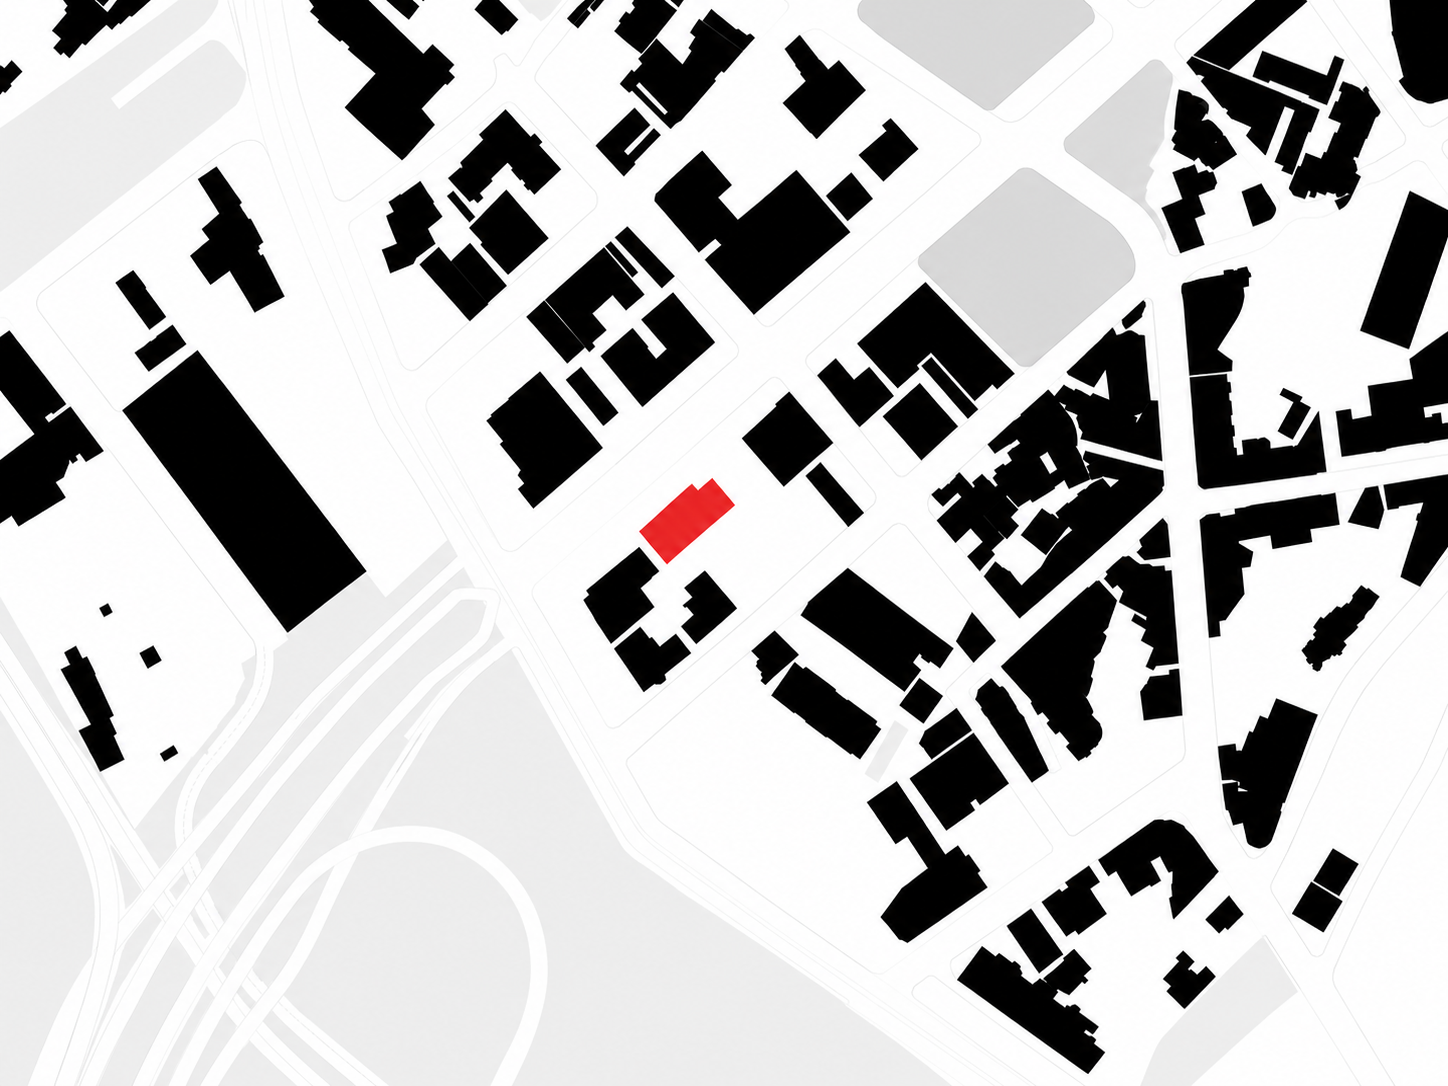
Project 01 location map
Image 02
Image 03
  1. LocationDatong Dist.
  2. Design Consultants建築師事務所
  3. Building UseResidential
About Project

Practicing the Ideal of Sustainable Architecture-《石上青》

To continue advancing in carbon reduction, energy efficiency, and material recycling, Yuan Buildology chose to adopt a higher-cost steel structure construction method for《石上青》, even though the project is only a seven-story building.

Compared with traditional reinforced concrete structures, steel structures offer greater possibilities in material recycling, construction efficiency, and sustainable application. This choice is not merely an upgrade in construction method, but also a reflection of our commitment to environmental responsibility. Through each building we create, we hope to contribute our part to the planet.

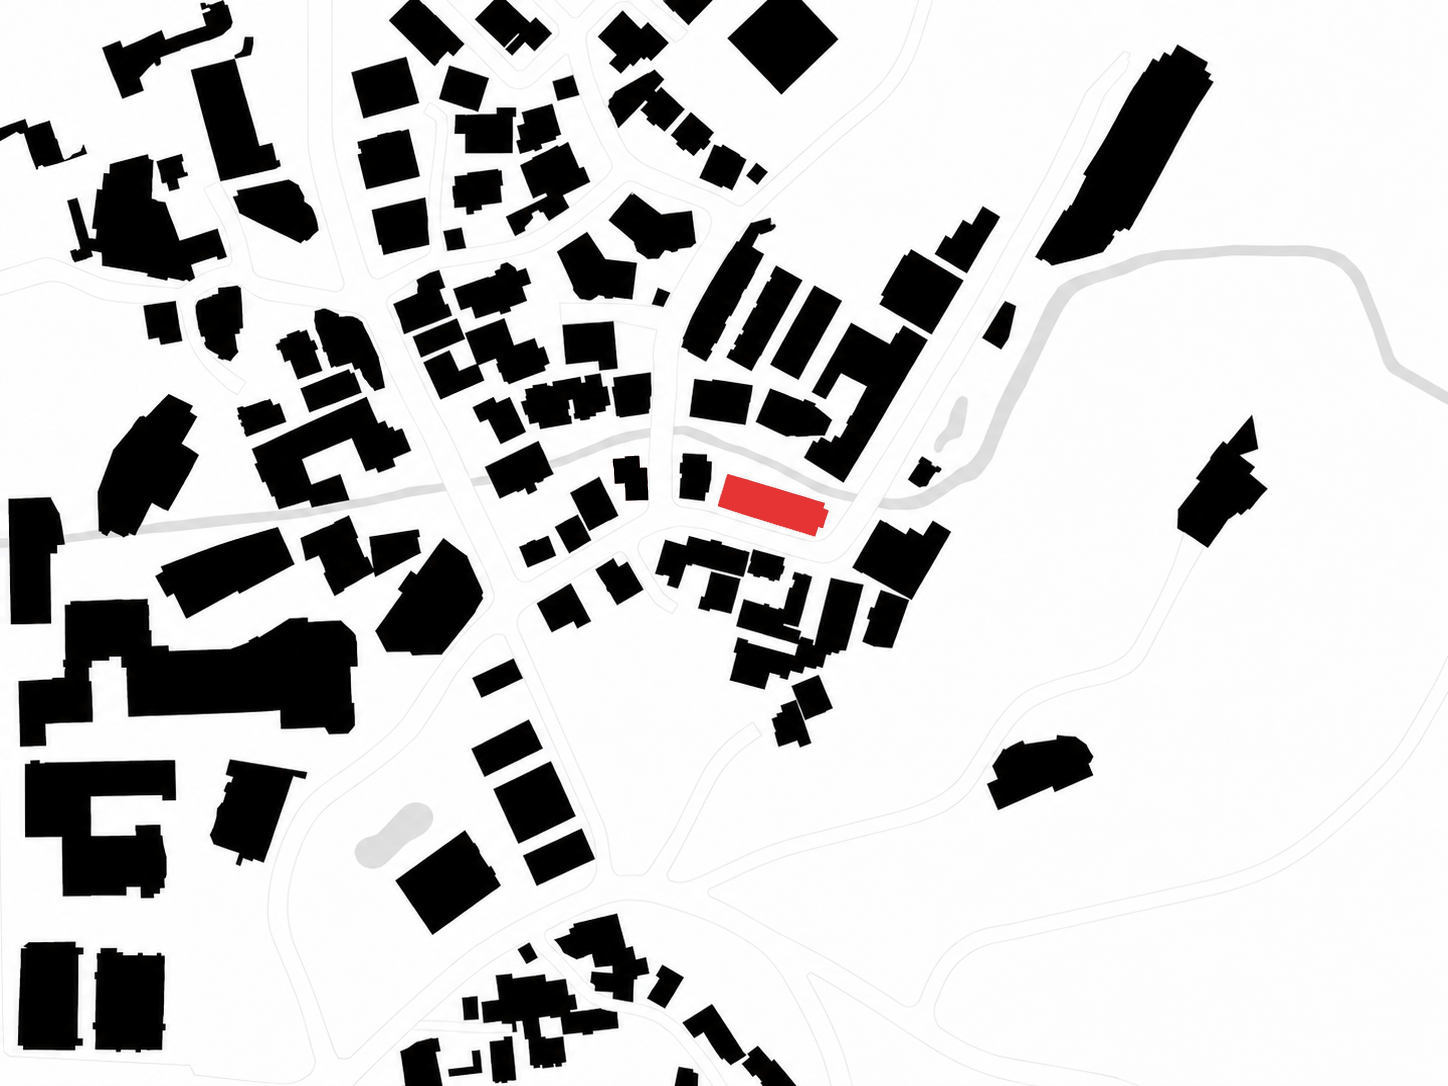
Project 02 location map
Image 02
Image 03
  1. LocationTamsui Dist.
  2. Design Consultants葉嘉建築師事務所/崇實開發股份有限公司
  3. Building UseResidential
About Project

Rewriting the Streetscape of Shilin-《蒔嶼》

Yuan Buildology steps into Shilin with years of accumulated patented construction methods and architectural ideals, sharing its vision for residential quality with local landowners. We are also grateful that the landowners were willing to understand and embrace our commitment and aspirations for architecture.

Before reconstruction began, we visited the site in person and gained a deeper understanding of the long-standing living challenges faced by the original landowners. These needs were then transformed into important foundations for the architectural planning. The purpose of reconstruction has never been merely to renew the building itself, but to genuinely improve the living environment, so that the future completed building can respond to residents’ expectations for safety, comfort, and quality of life.

With “the rebirth of an old house” as its core concept, the project avoids imposing a sudden or forceful architectural form upon the existing streetscape. Instead, it adopts 窯變磚, a material comparable in cost to stone, using its warmth and layered texture to present a natural and refined transformation.

This is not a cold act of demolition and rebuilding, but a process of giving architecture new life upon the foundation of time and memory. The new building carries forward the sentiment of the old house while integrating into Shilin’s existing urban scenery through a more mature architectural language.

Project 03 location map
Project 03 architecture image 02
Project 03 architecture image 03
  1. LocationShilin Dist.
  2. Design Consultants葉嘉建築師事務所/YSLA/KC DESIGN/聯邦工程顧問
  3. Building UseResidential
About Project

The Brilliance Continues-《樹里画》

On a long journey exploring the relationship between living and nature, Yuan Buildology is committed to making《樹里画》the third phase of its Gold-level green building vision. We have always remained true to our people-centered belief, hoping to create a home that can truly breathe and coexist with the environment.

We understand deeply that building a home is a long and delicate process. Yet what Yuan Buildology pursues has never been merely the completion of a building, but the shaping of a home that can hold everyday life and shelter happiness. This belief runs through every stage of planning, every construction method, and every detail.

In the first phase, we reimagined the possibilities of residential living through distinctive architectural techniques and high-quality building materials, seeking to transform the way people live and bring greater comfort and beauty to everyday life.

In the second phase, we continued this original intention, further deepening the qualities worth preserving, allowing the architectural spirit that nurtures happiness to expand and grow into a more mature living scene.

Now, in the third phase,《樹里画》, we refine every detail with even greater care, thoughtfully listening to the needs of the land, the environment, and the residents. Our aim is to outline the image of home with greater precision, allowing architecture to become a place where people, nature, and everyday life breathe together.

Project 04 location map
Image 02
Image 03
  1. LocationTamsui Dist.
  2. Design Consultants葉嘉建築師事務所/YSLA/KC DESIGN/建巨土木結構聯合技師事務所
  3. Building UseResidential
About Project

Prologue to the Constant-Temperature Home-《泊樂》

As a continuation of《泊山石》,《泊樂》is located directly across from《泊山石》, with the two projects facing each other across the street and together shaping the streetscape. For this project, Yuan Buildology once again collaborated with architect 葉嘉, continuing its emphasis on residential experience, green living, and low-carbon principles.

With land ethics at the core of his design philosophy, architect 葉嘉 reflects on how architecture can return to the essence of housing, while further responding to the relationship between the site environment, the scale of everyday life, and the urban street. As《泊山石》and《泊樂》echo one another, they represent not merely a juxtaposition of architectural façades, but the formation of a richly layered urban skyline.

This project deeply explores the connection between architecture and the mangrove environment, seeking to allow living, nature, and the streetscape to coexist with one another. In doing so, architecture becomes not only a vessel for daily life, but also a place that responds to the environment and carries aesthetic value and the spirit of sustainability.

Project 05 location map
Project 05 architecture image 02
Project 05 architecture image 03
Project 05 architecture image 04
  1. LocationTamsui Dist.
  2. Design Consultants葉嘉建築師事務所/LANDVISION/PDC
  3. Building UseResidential
About Project

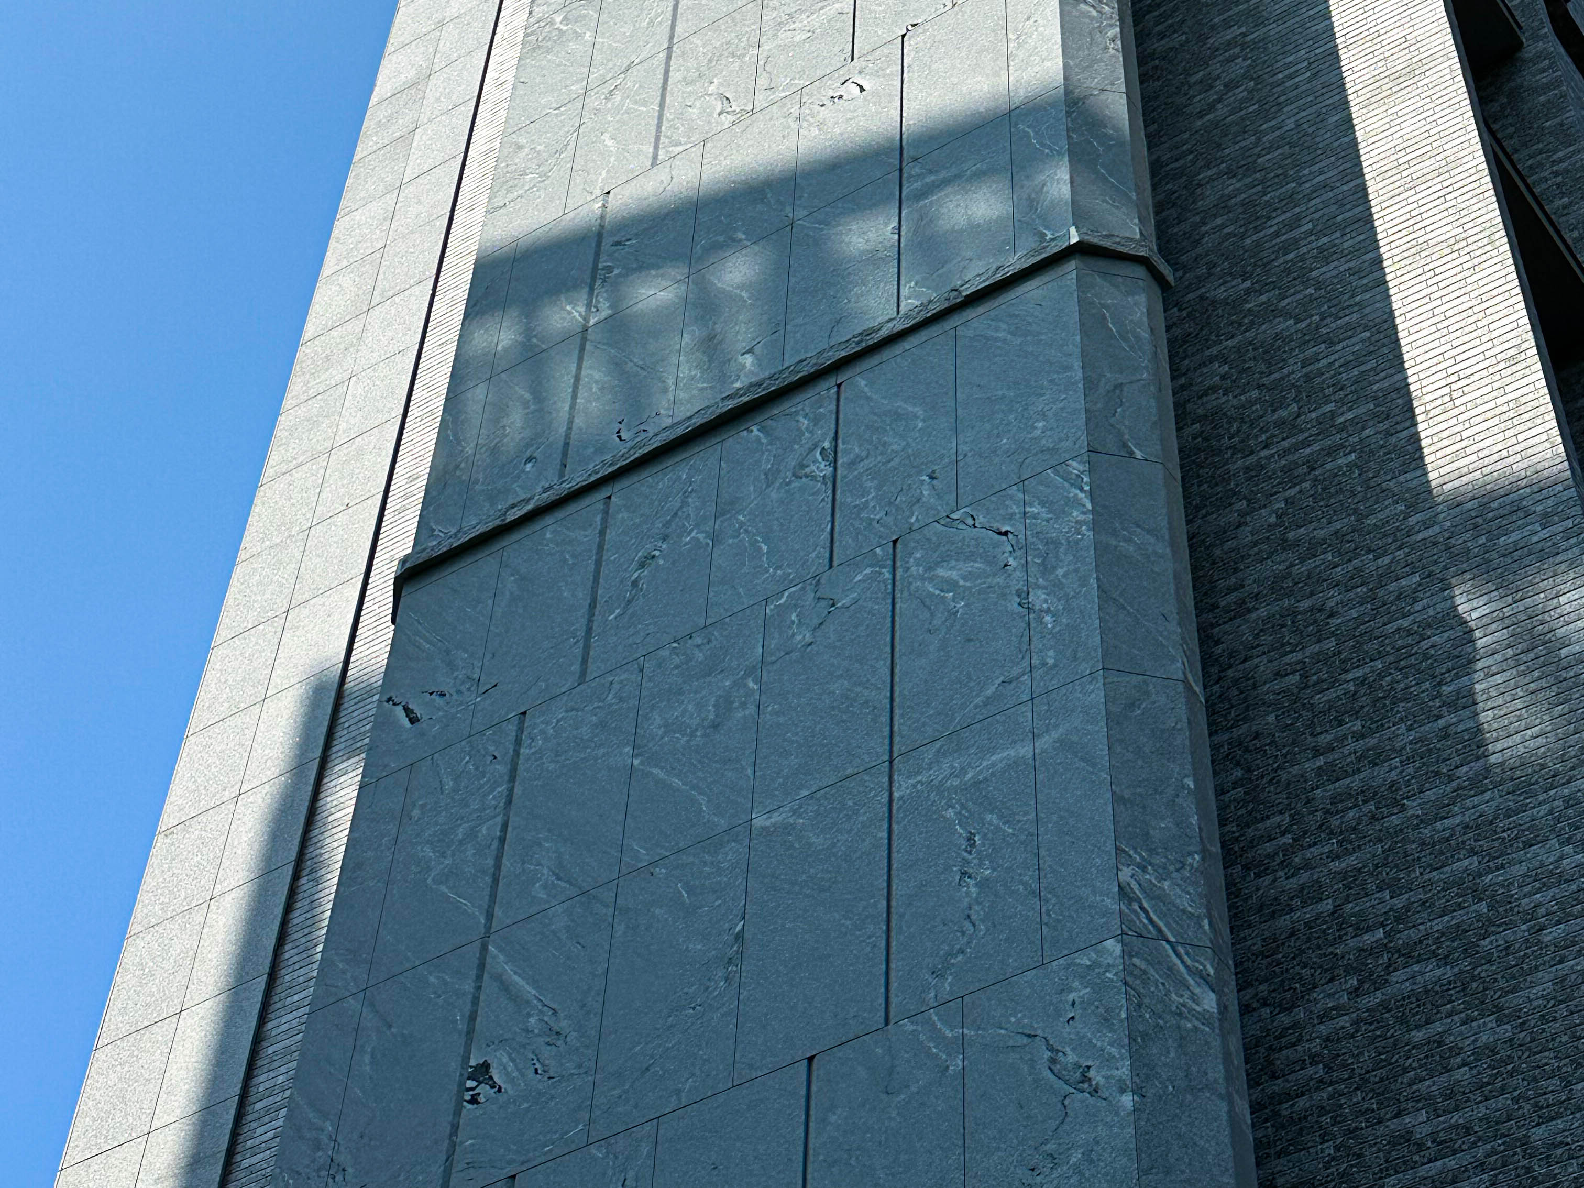
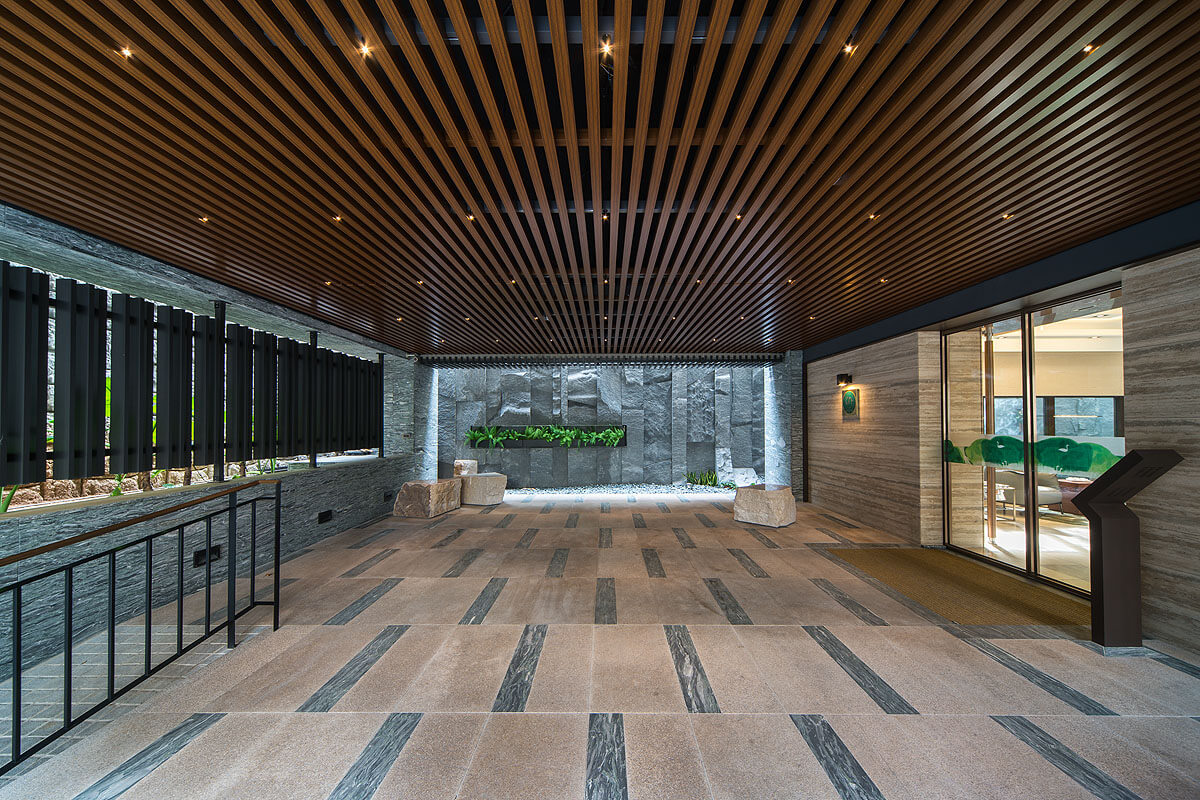
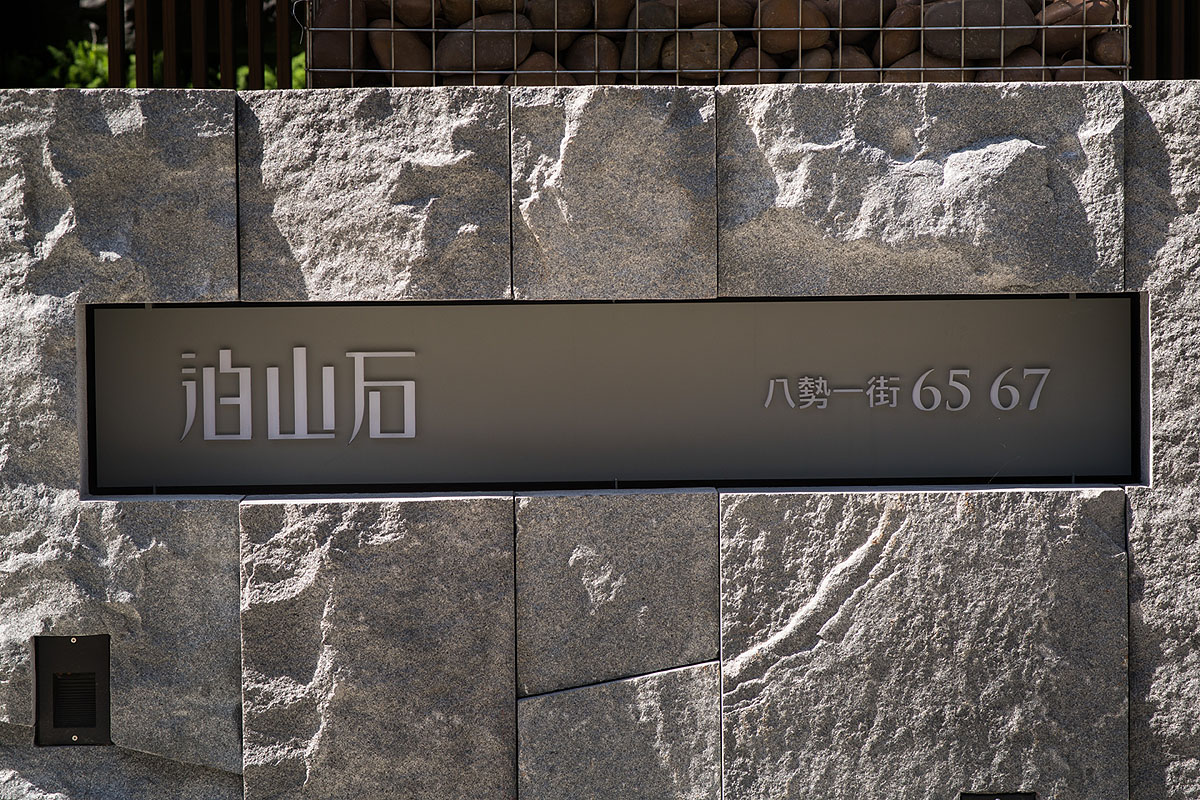
The Birth of the First Constant-Temperature Home-《泊山石》

Yuan Buildology has always reflected on the relationship between living and health: instead of spending heavily on replacing a bed, should we pay closer attention to ventilation and natural lighting within a space? Instead of relying on medication to fall asleep, should we also reexamine how indoor air, temperature, and humidity affect the body?

We believe that when architecture is built on a solid foundation from the very beginning of planning, it can help residents cultivate a more comfortable and healthier way of living. With this belief, the first constant-temperature home in New Taipei City was born, opening a new milestone in residential quality.

The exterior wall of a building is not merely a boundary separating interior and exterior spaces. It also plays an important role in shielding against wind and rain, resisting solar exposure, and regulating the indoor environment. However, traditional exterior walls are mostly composed of reinforced concrete. While they provide basic protection, their thermal insulation performance still has limitations. Especially under high summer temperatures and direct sunlight, exterior walls can easily absorb and conduct heat, creating a stuffy and uncomfortable indoor environment.

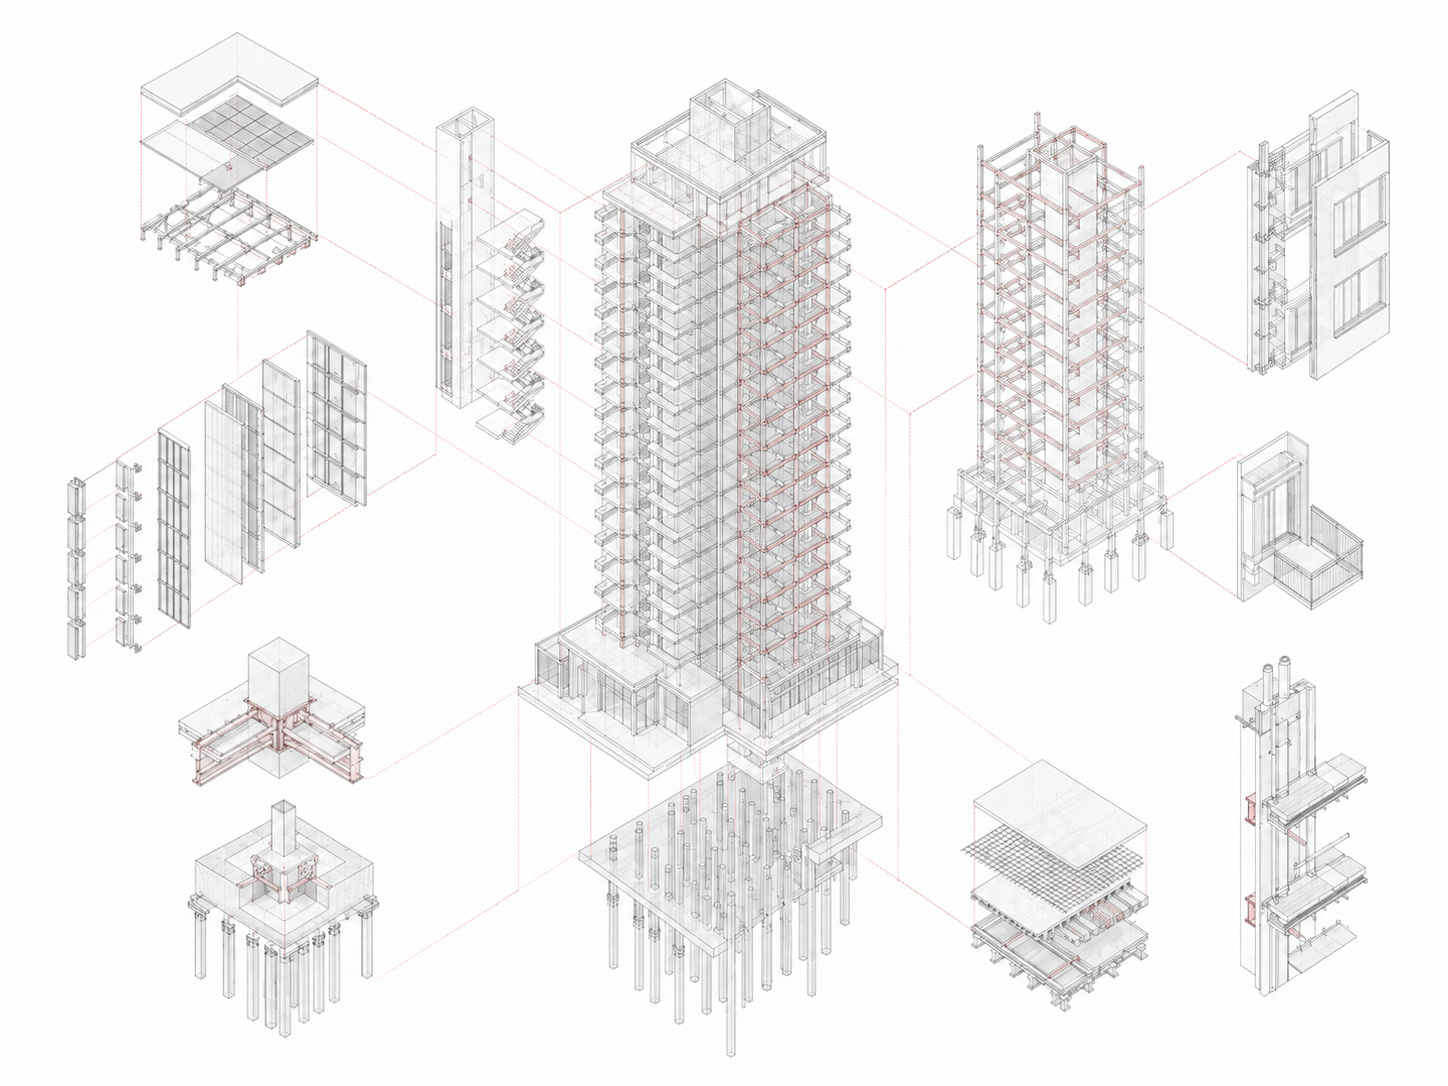
To improve this issue, Yuan Buildology has continued to invest in research and construction innovation over the years, ultimately developing the patented「複合牆」construction method.《泊山石》was the first to introduce this technology, with the hope of creating a constant-temperature environment more suitable for human living, starting from the building itself.

The「複合牆」construction method replaces the non-recyclable materials traditionally used in interior wall plastering with recyclable building materials. This not only reduces the generation of construction waste, but also further lowers carbon emissions through improved thermal insulation and energy-saving performance.

This construction method is not only a technical innovation, but also a reflection of《泊山石》’s emphasis on residential quality, environmental sustainability, and healthy living. Beginning with a single wall, it rethinks the relationship between architecture, people, nature, and the future of living.

Project 06 location map
Project 06 image 02
Project 06 image 03
Project 06 image 04
Project 06 image 05
Project 06 image 06
  1. LocationTamsui Dist.
  2. Design Consultants長弘建築師事務所/崇實開發股份有限公司/建巨土木結構聯合技師事務所
  3. Building UseResidential
About Project

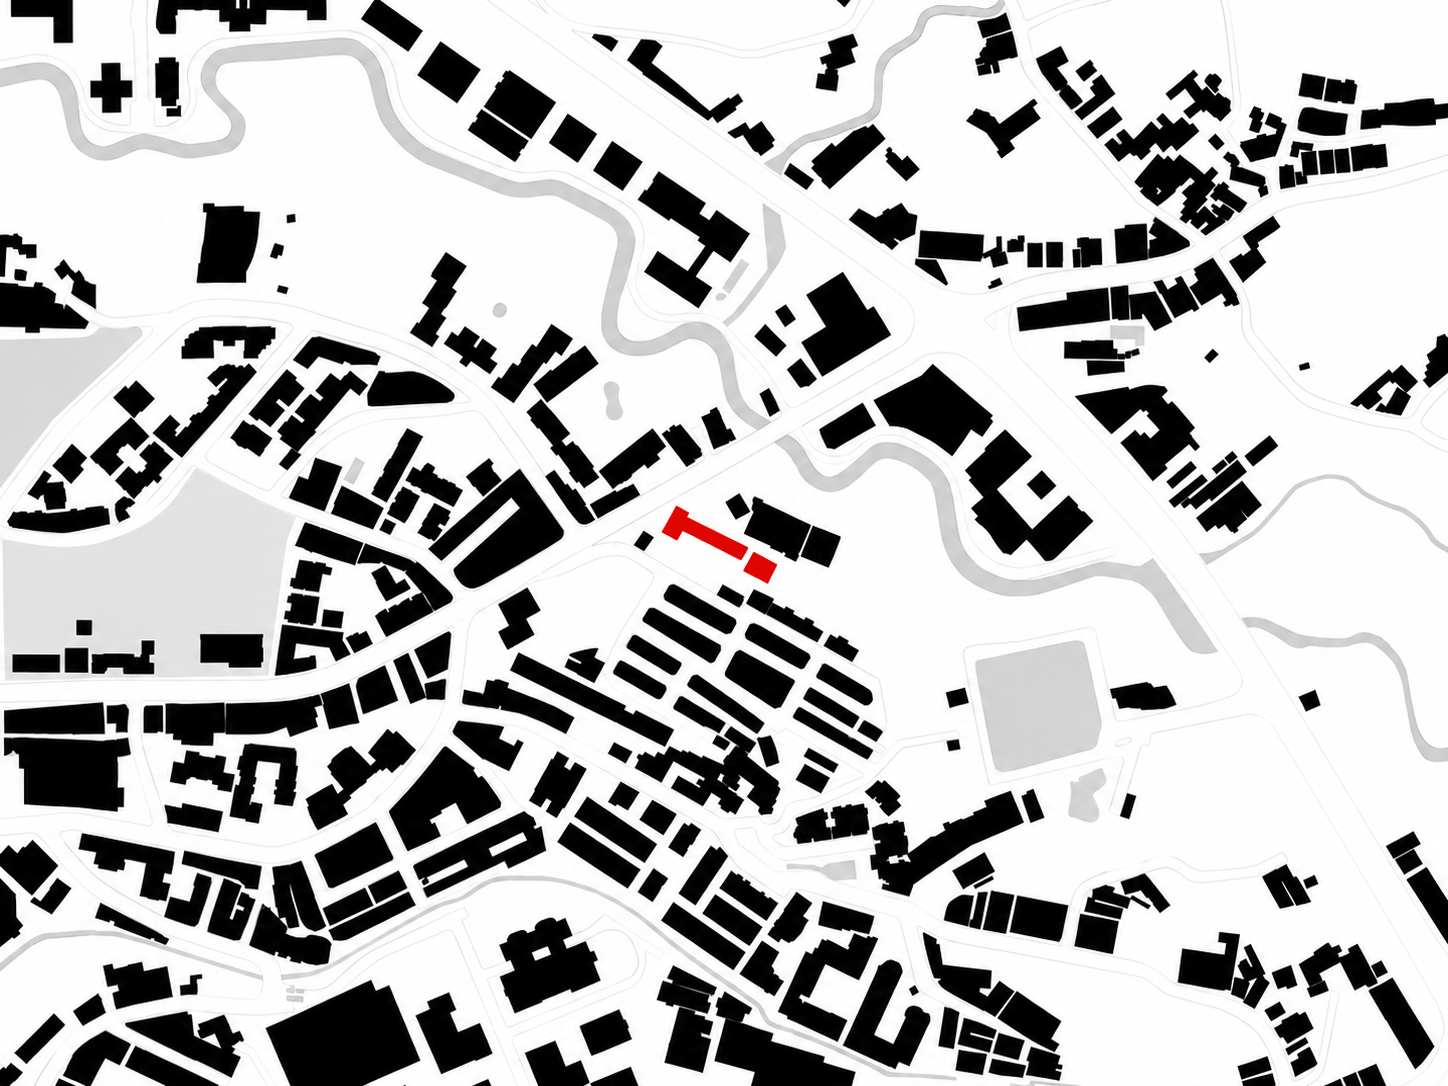
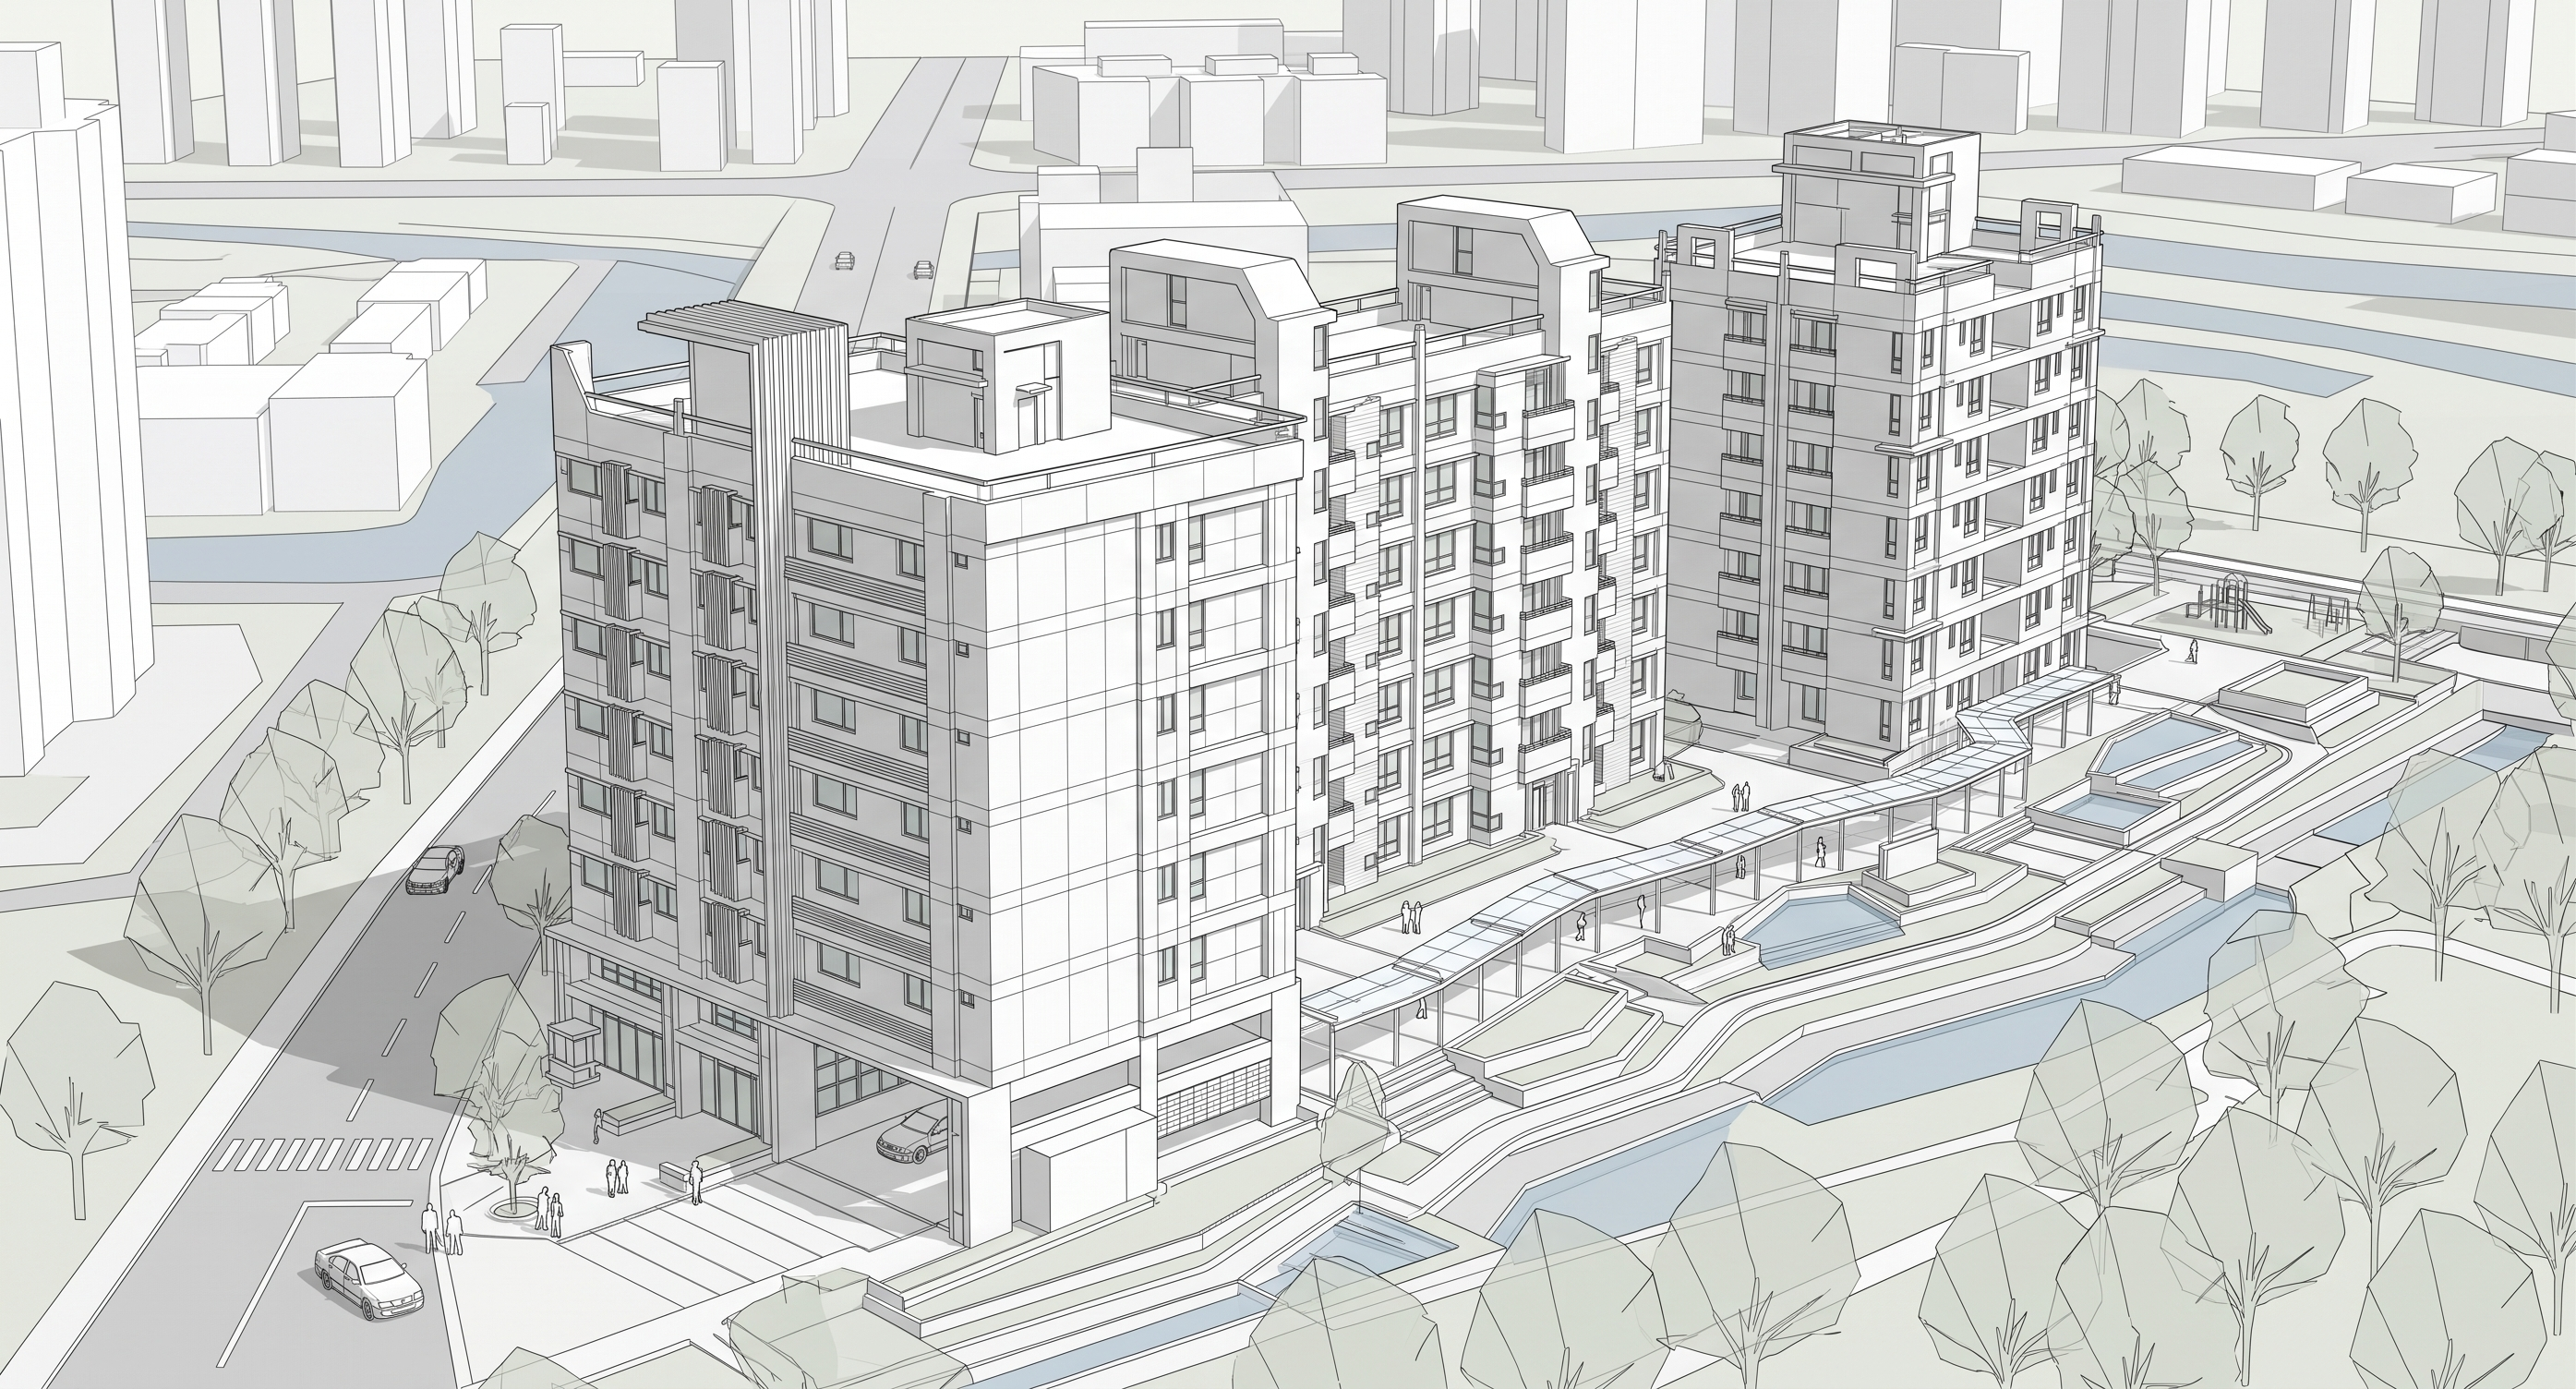
Responding to the Site, Nurturing a Sunken Climate-《三荷院》

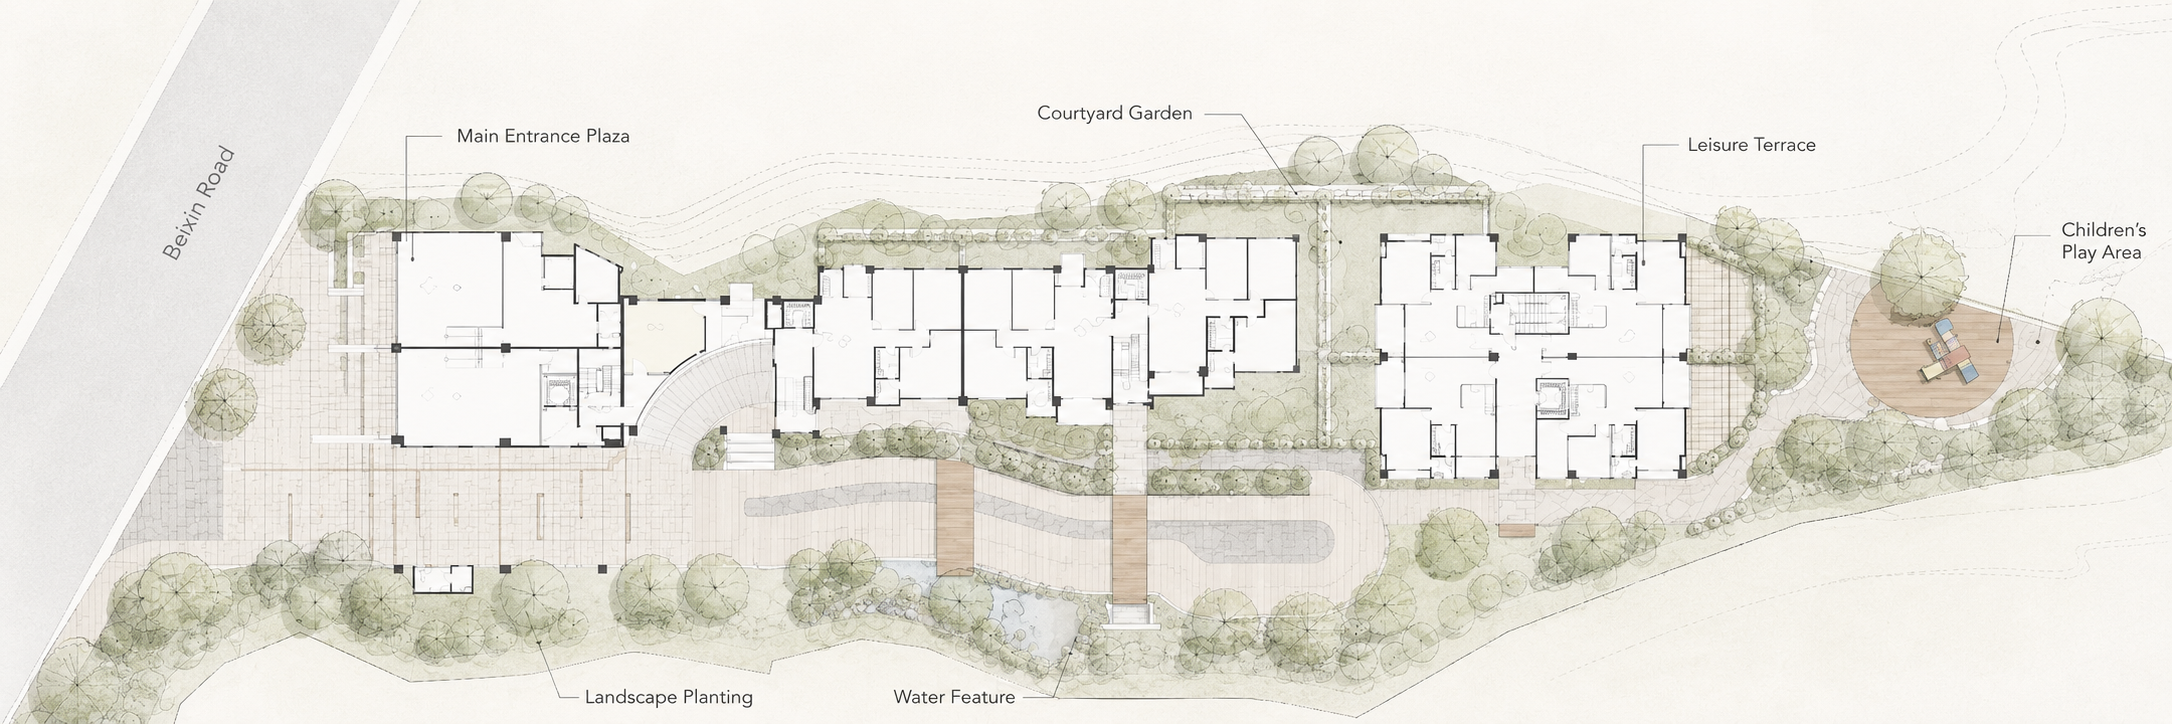
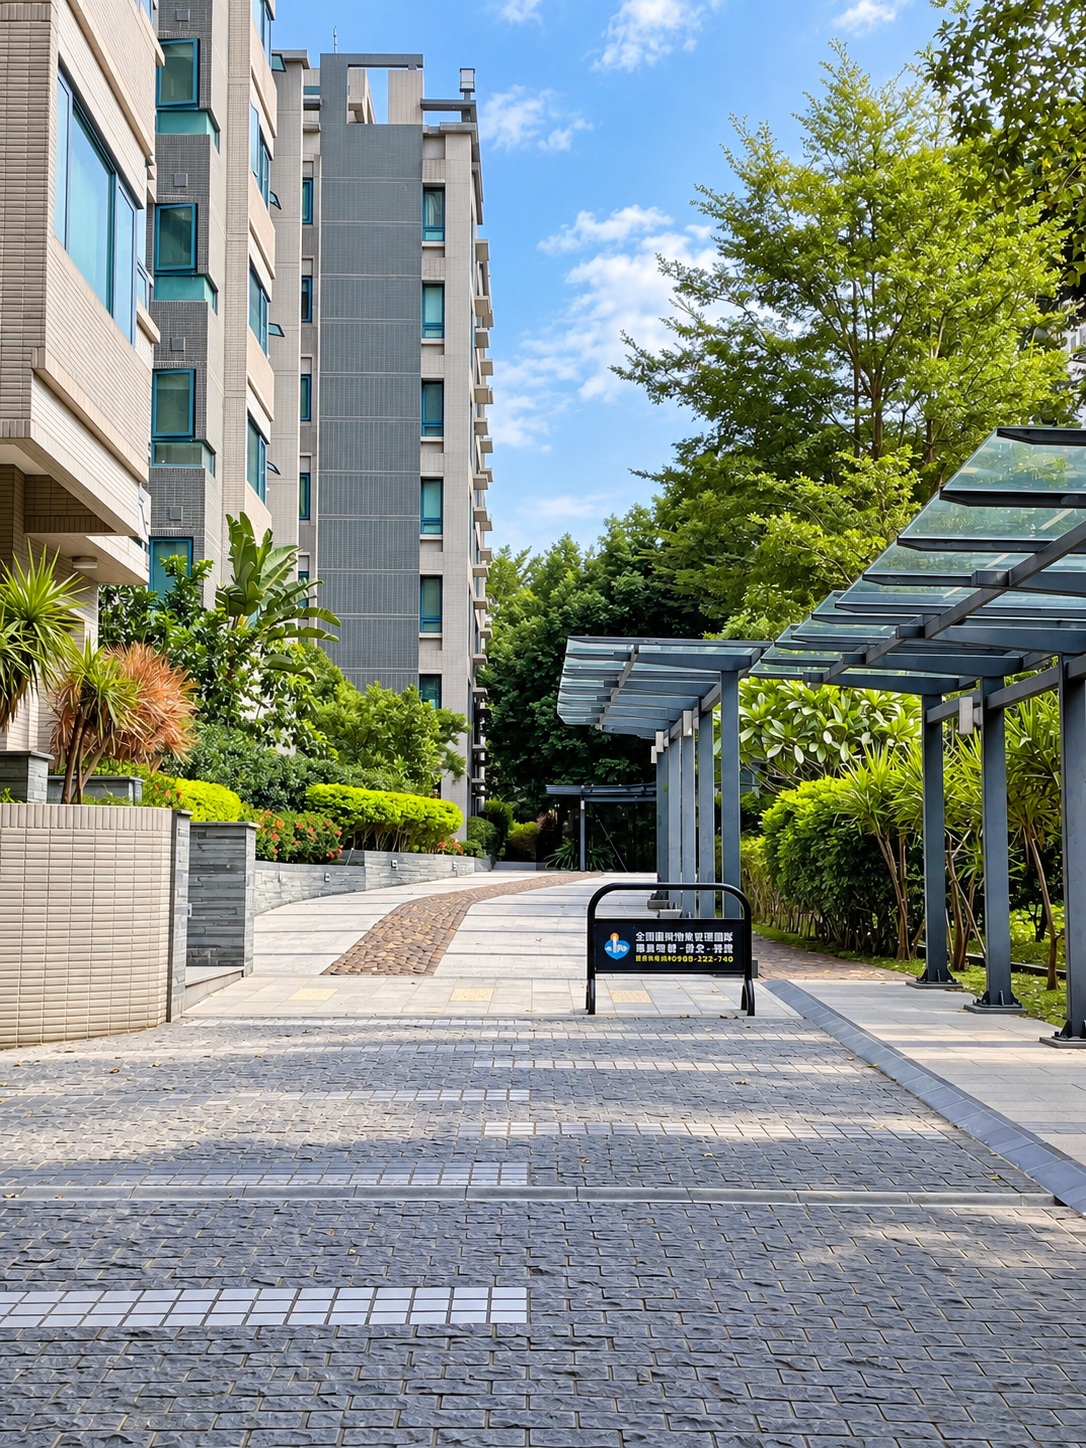
Located on Beixin Road in Tamsui,《三荷院》thoughtfully preserves a sense of tranquility within a vibrant urban living district. Its site offers convenient access to shopping, education, and transportation, keeping daily amenities close at hand while allowing residential life to unfold at a calm and comfortable pace.

Yuan Buildology makes thoughtful use of the site’s distinctive geographical conditions. Through refined architectural planning, the project nurtures a unique “sunken climate.” The sunken garden and surrounding retaining walls come together to form the community’s main landscape core, while also creating a relatively stable and comfortable microclimate.

Comfortable benches are arranged throughout the garden, allowing residents to linger freely beneath the winter sun or amid the summer breeze, and to quietly experience beautiful moments where nature and everyday life intertwine.

Project 07 location map
Project 07 image 01
Project 07 image 02
Project 07 image 03
  1. LocationTamsui Dist.
  2. Design Consultants長弘建築師事務所/建巨土木結構聯合技師事務所
  3. Building UseResidential
About Project

The Evolution of Façade Craftsmanship-《愛琴海》

《愛琴海》is situated at the Shalun transportation hub, surrounded by beautiful leisure destinations such as Fisherman’s Wharf and Fort Park. The project enjoys both convenient accessibility and abundant lifestyle amenities. With the highly anticipated landmark infrastructure project, the Tamsui River Bridge, soon to arrive, the area is set to enter a new urban chapter.

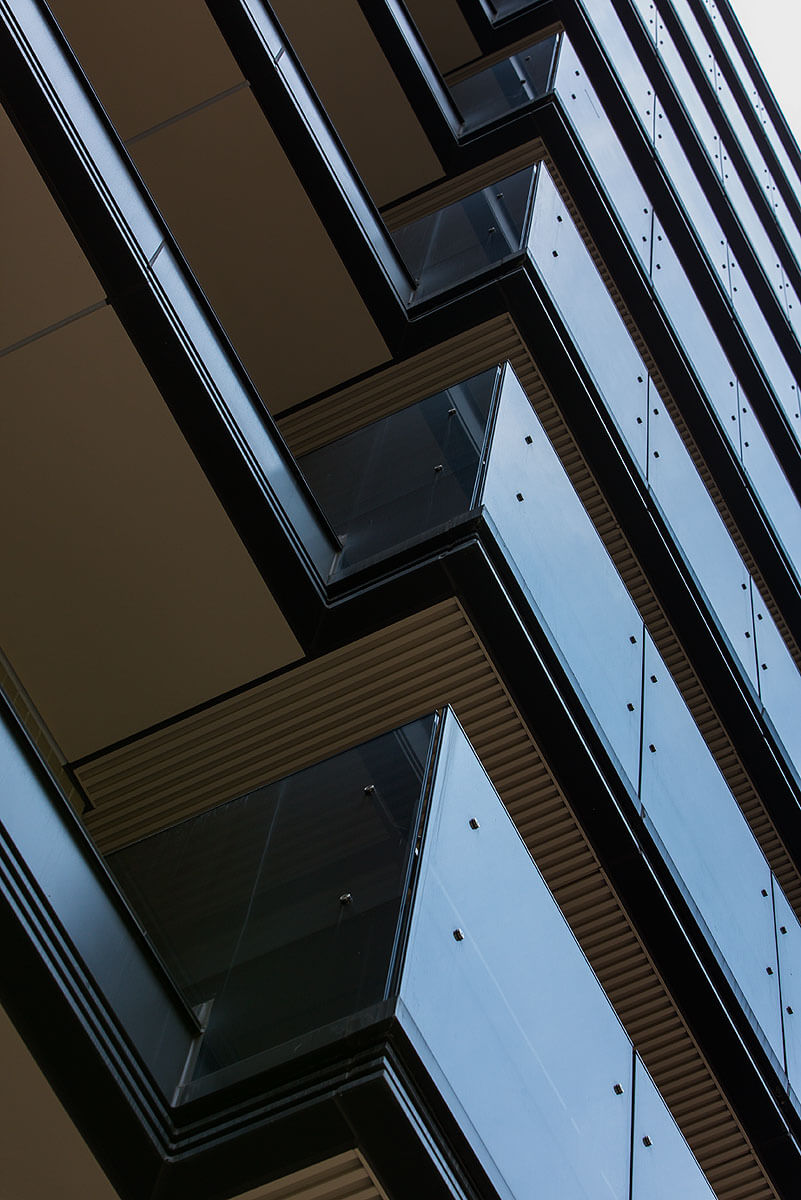
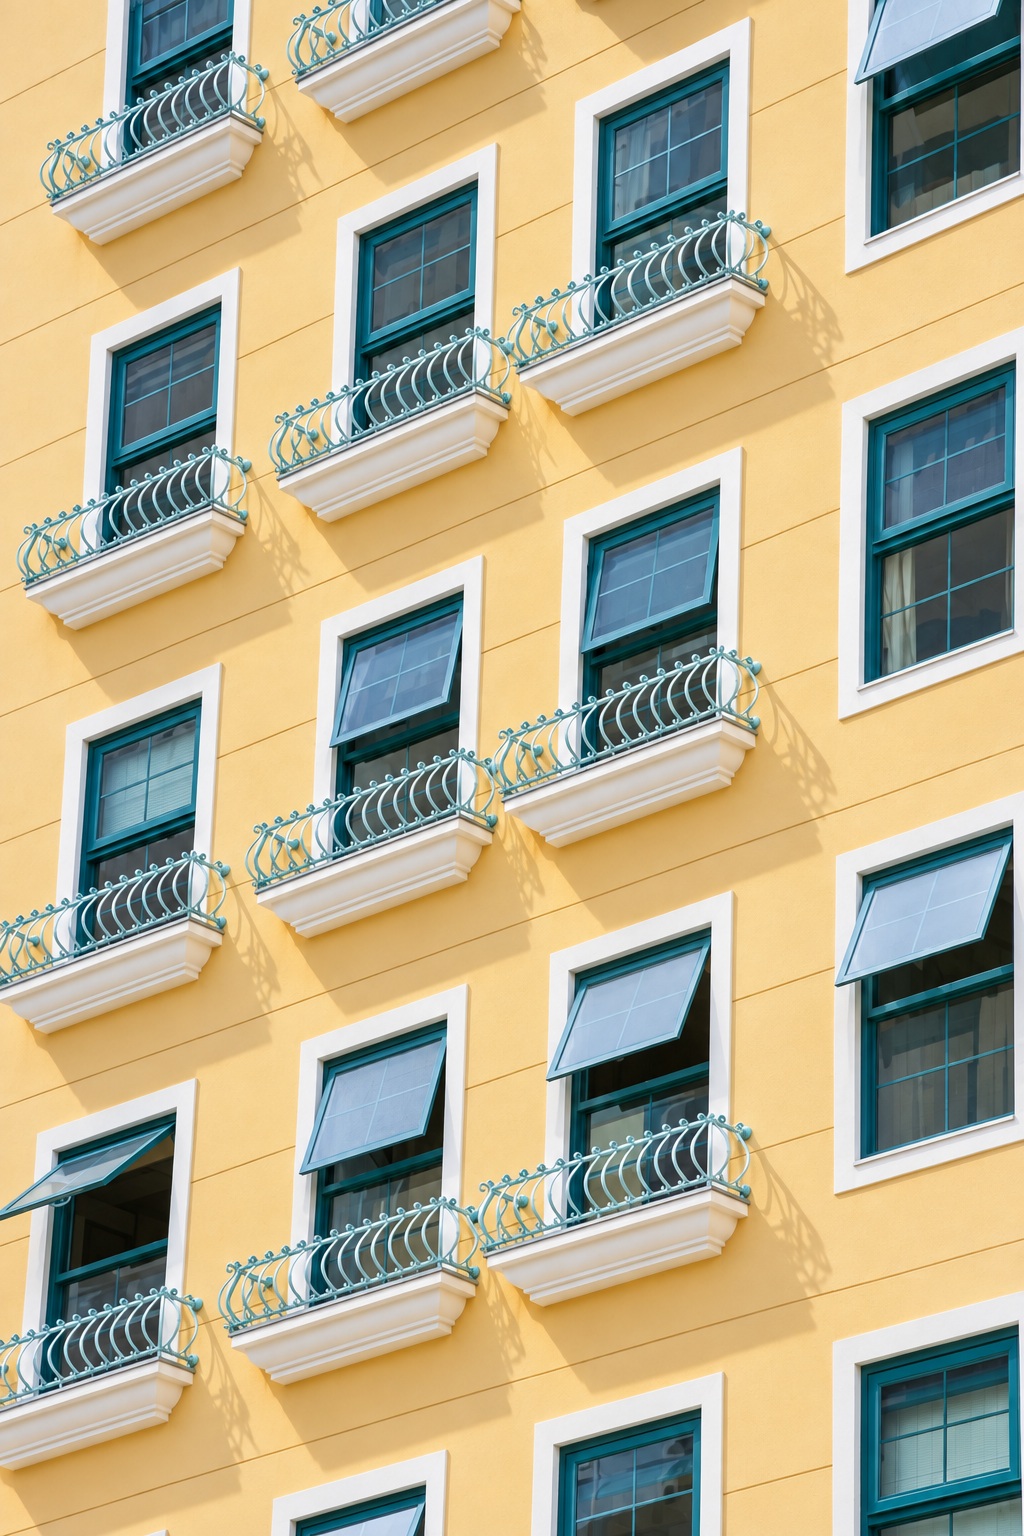
Departing from the conventional façade language often seen in traditional architecture,《愛琴海》was meticulously refined through Yuan Buildology. Instead of adopting the standardized expression of exterior ceramic tiles, the project applies a coating technique to present depth, texture, and layering across the architectural façade. Through multiple in-depth discussions with the architect, the project ultimately shaped a distinctive and captivating exterior that breaks away from conventional impressions.

Standing quietly along Shalun Road,《愛琴海》is like an artistic urban landmark. It not only responds to the living environment of its site, but also leaves a vivid and timeless architectural imprint on the Shalun streetscape.

Project 08 location map
Project 08 image 01
Project 08 image 02
  1. LocationTamsui Dist.
  2. Design Consultants吳俊良建築師事務所
  3. Building UseMixed-use
04

News

News coming soon

Stay tuned for the latest news. More updates will be available here as they are announced.

Website rebuild started

New structure prepared for services, projects, news, and contact sections.

05

Contact

For development, construction, or project management inquiries, contact Yuan Buildology through the following channels. Begin with a conversation and explore the future possibilities of land and architecture together.

Email
service@yuan-kuan.com
Phone
02-2626-1358
Location
27 F., No. 27-7, Sec. 2, Zhongzheng E. Rd., Tamsui Dist., New Taipei City 251401, Taiwan (R.O.C.)
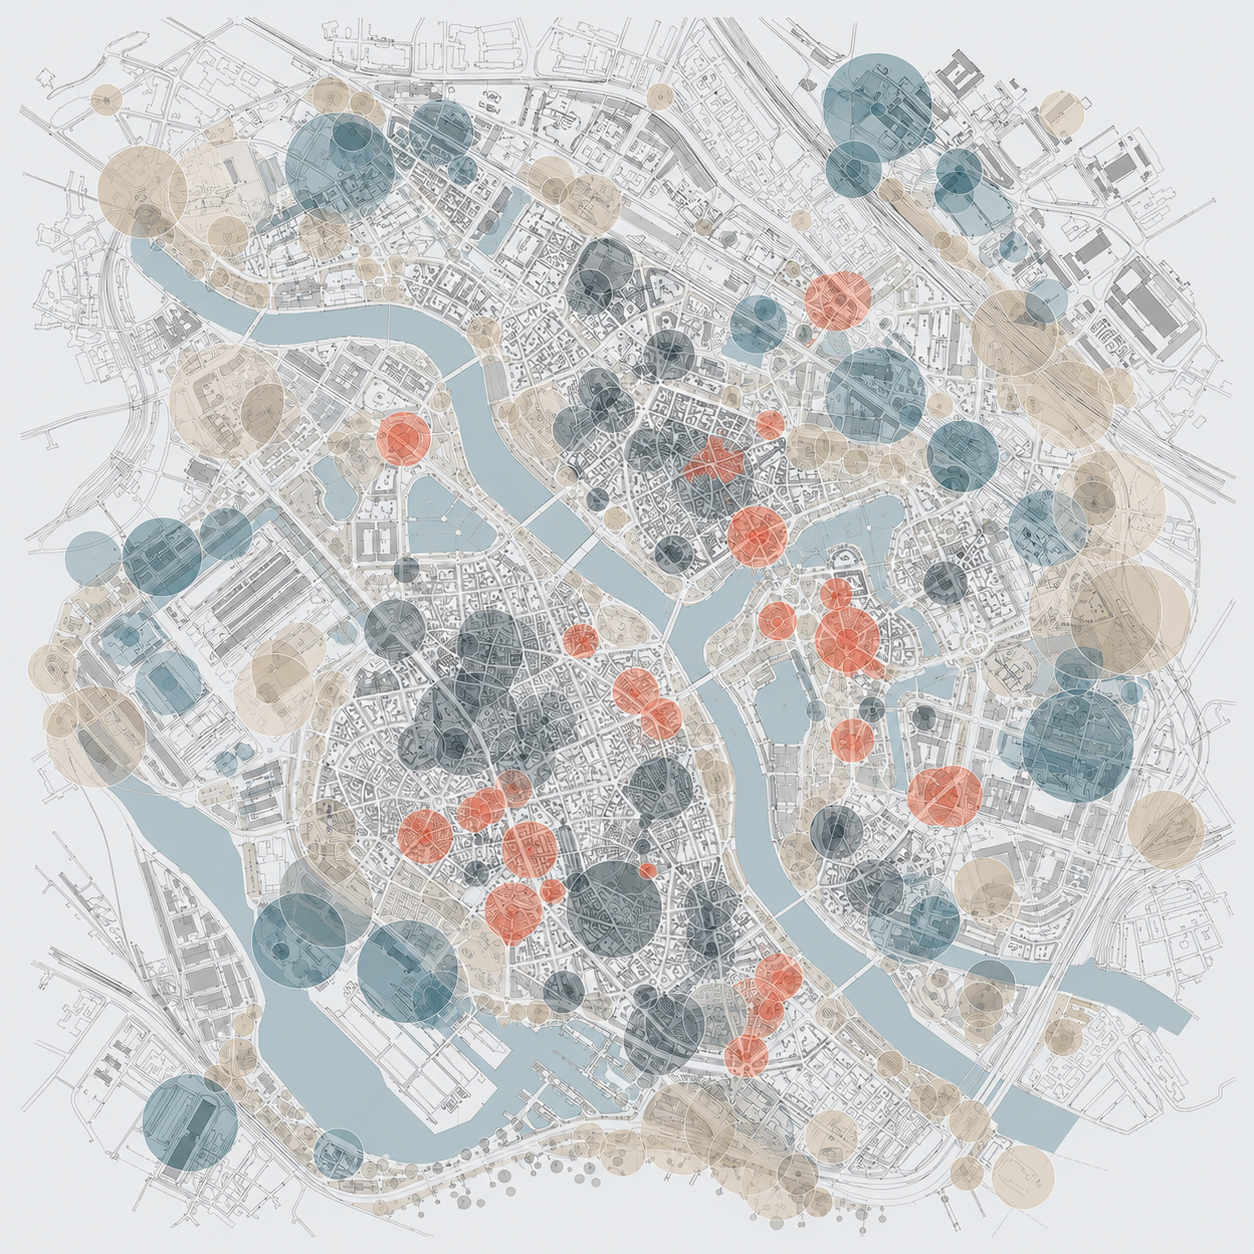
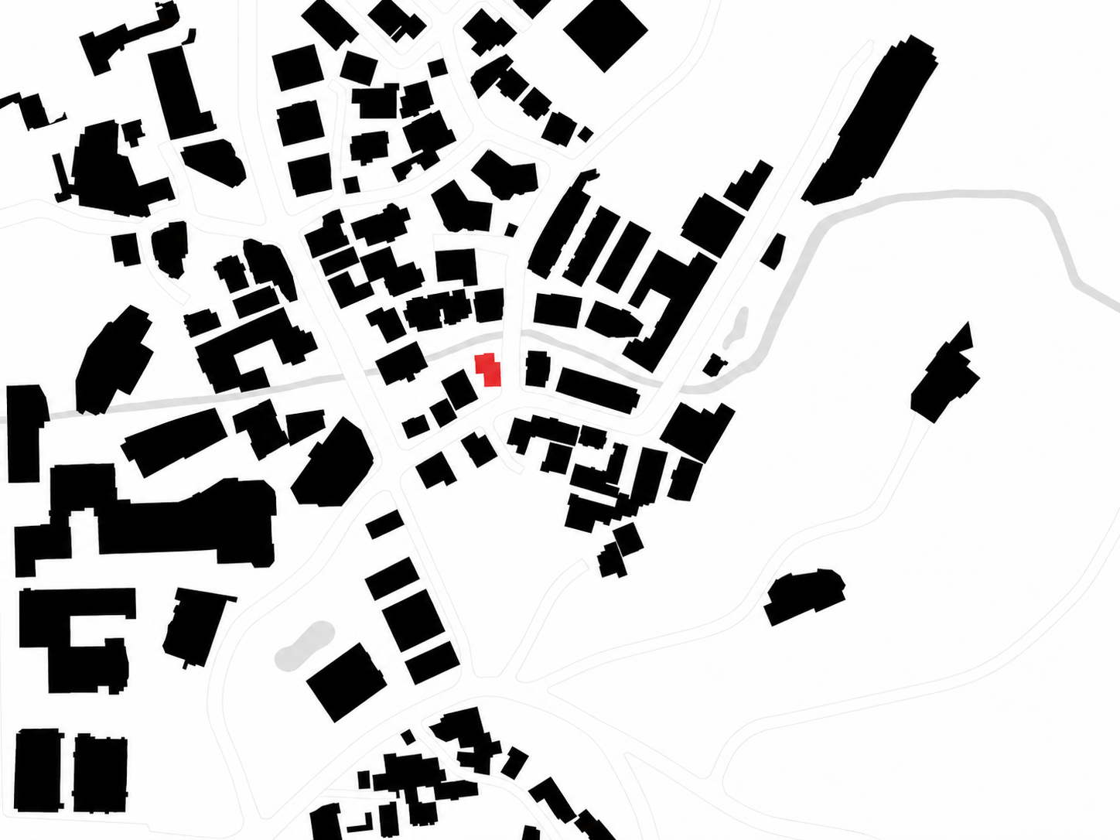
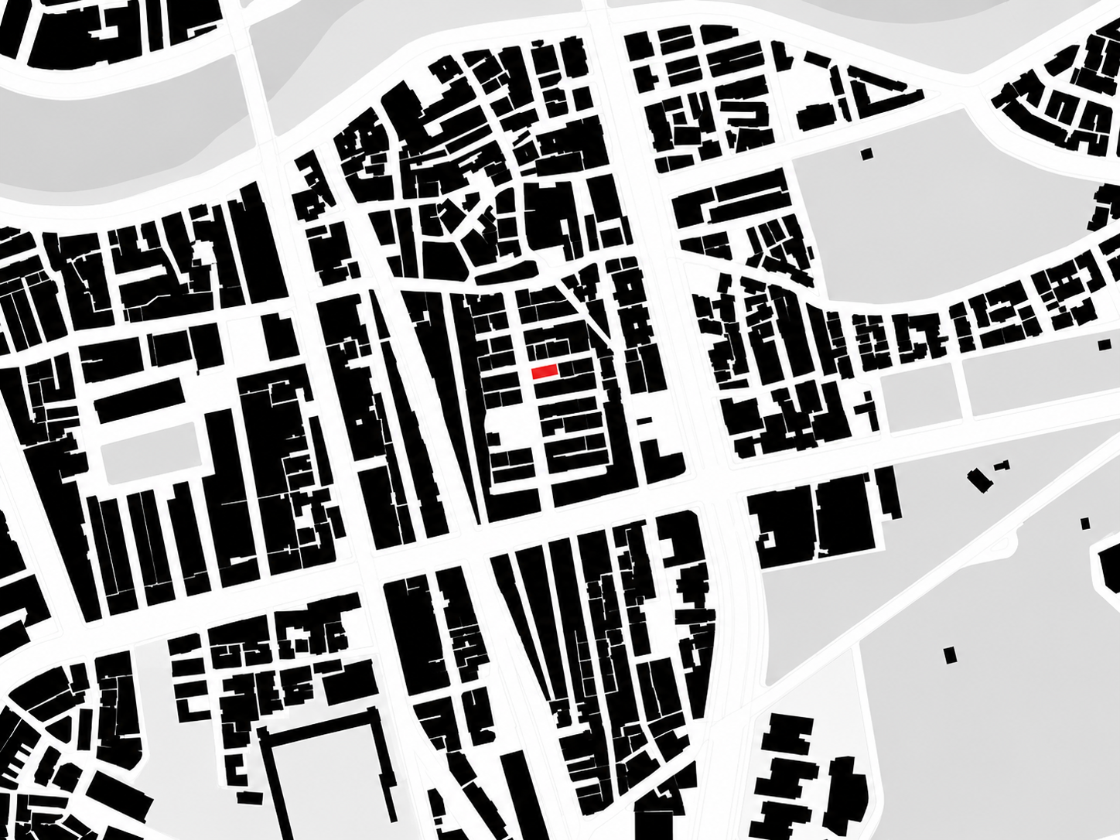
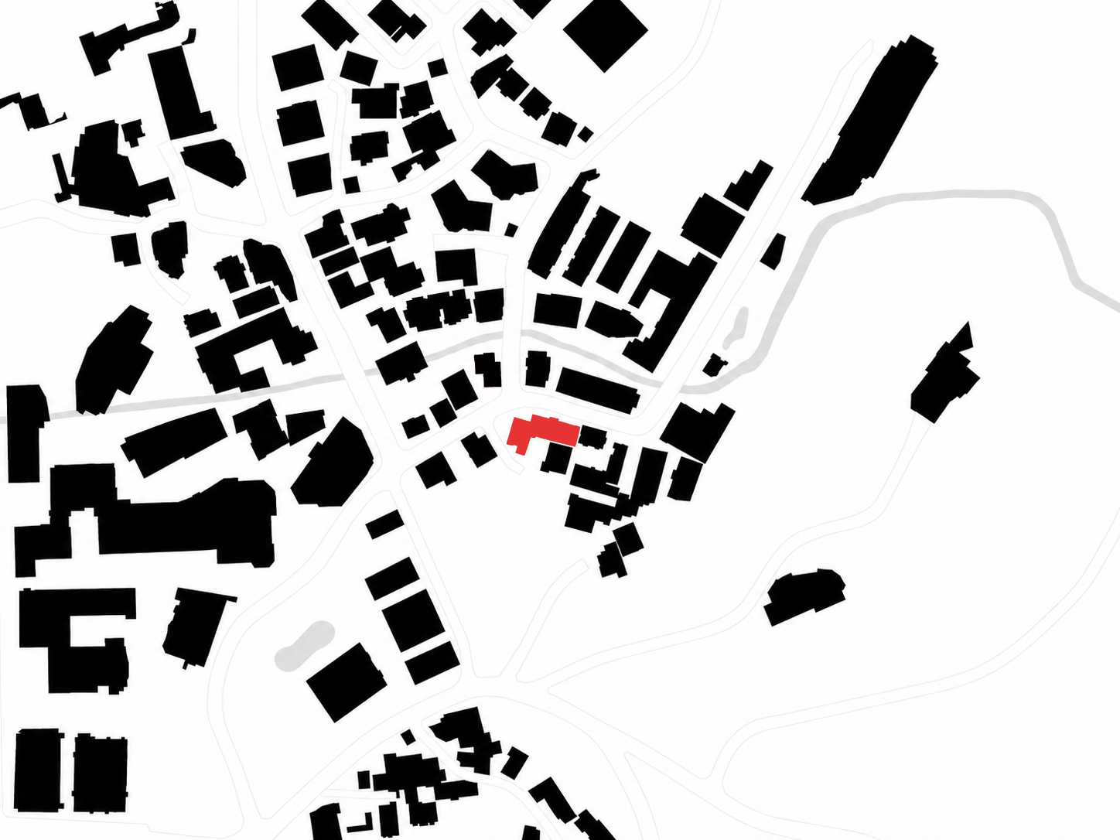
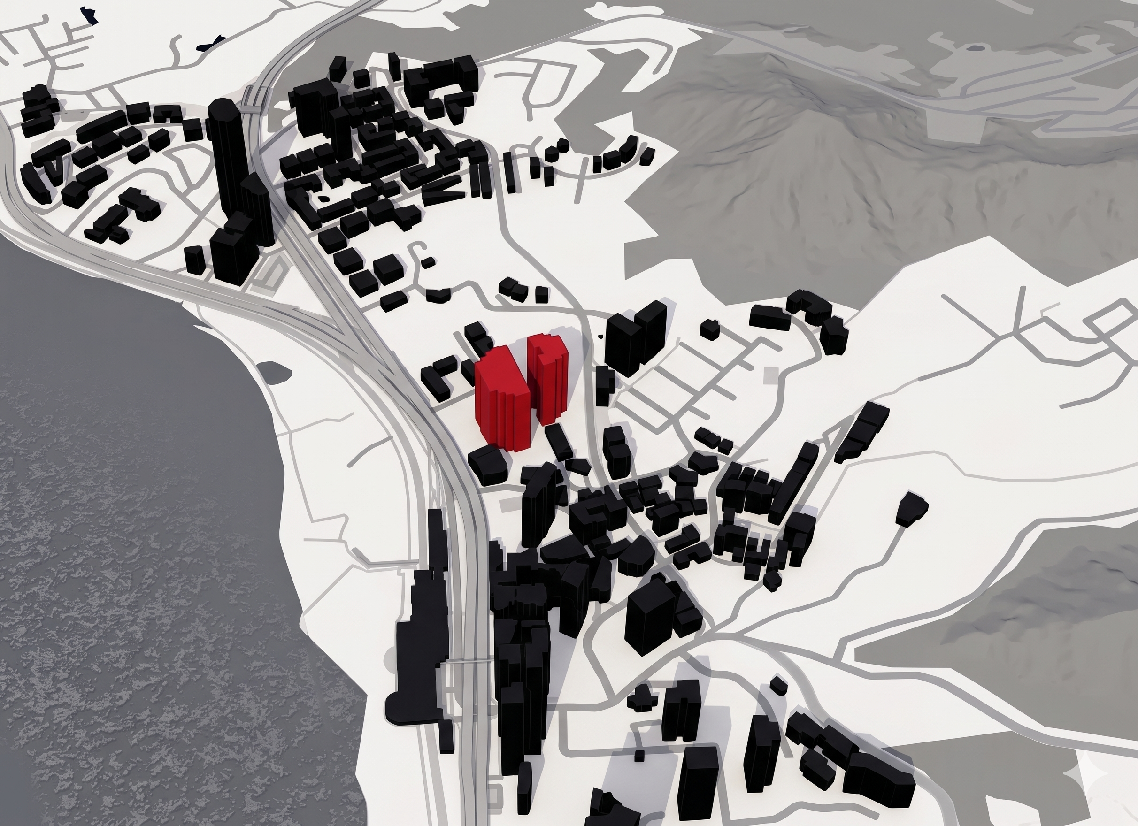
Architectural map model with highlighted buildings
Site context / urban position
Social
[Facebook]